 11
11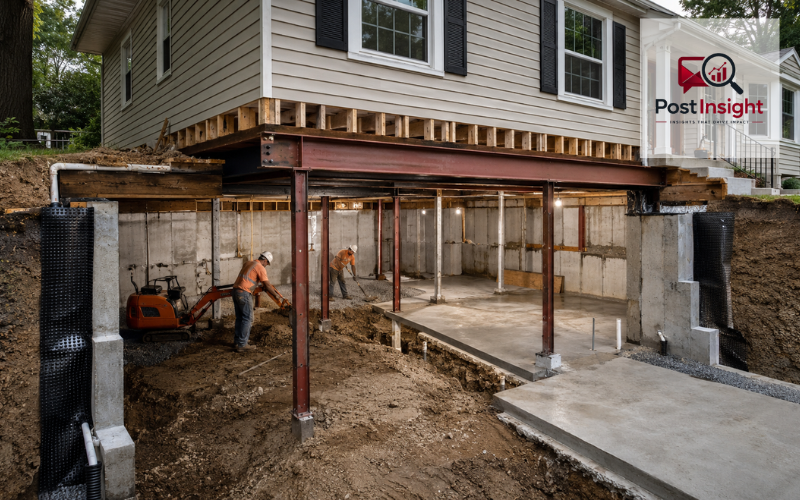
A crawlspace to basement conversion changes the shallow area beneath a house into a deeper and more usable lower level. Instead of simply covering the crawl-space floor or improving its ventilation, contractors remove soil from beneath the home until there is enough height for a basement.
This is not an ordinary remodeling project. The house must remain safely supported while excavation takes place underneath it. The work may include temporary steel supports, deeper foundation walls, waterproofing, drainage, utility changes, and a new concrete floor.
The result can provide space for storage, mechanical equipment, a workshop, or finished rooms. However, the conversion can also be expensive, disruptive, and difficult. Noise, vibration, soil removal, inspections, and restricted access may continue for several weeks or months.
Before making a decision, homeowners need a structural assessment, a realistic budget, and a clear plan for how the new basement will be used.
| Project Stage | What It Involves | Why It Matters |
| Structural assessment | An engineer checks the foundation, soil, access, and house supports | Confirms whether the conversion is safe and practical |
| Permits and planning | Plans, approvals, inspections, and basement-use decisions | Prevents code violations and expensive design changes |
| Temporary support | Beams and posts support the house during excavation | Protects the structure from movement or collapse |
| Excavation | Soil is removed in controlled stages | Creates the required basement depth |
| Underpinning | Existing footings are extended or strengthened | Provides permanent support at the new depth |
| Waterproofing | Drains, membranes, vapor barriers, and sump pumps are installed | Reduces flooding, dampness, odors, and mold risks |
| Concrete slab | Crushed stone and a new concrete floor are added | Creates a stable, sealed basement floor |
| Interior build-out | Utilities, insulation, lighting, walls, flooring, and egress are completed | Makes the space suitable for storage or living use |
Not every crawl space can be safely or affordably converted into a basement. The first consideration is the existing height and size of the area. A taller crawl space may require less digging, while a very shallow one may involve removing a large amount of soil.
Access also matters. Contractors need a safe way to remove dirt and bring in tools, concrete, steel, and drainage materials. If heavy equipment cannot reach the house, much of the excavation may need to be completed by hand or with small electric machinery.
The condition of the foundation is equally important. Cracked walls, weak footings, previous settlement, or damaged support posts may require repair before conversion work begins.
Soil and water conditions can make the project more difficult. Loose soil, a high groundwater level, poor drainage, or a property in a flood-prone area may require special engineering and waterproofing. In some cases, these problems can make a full conversion financially impractical.
A structural engineer should inspect the property before any soil is removed. The engineer studies how the house is supported and prepares a plan for temporary shoring, excavation, and permanent foundation work.
Depending on the property and local rules, the planning stage may involve foundation drawings, a land survey, soil testing, drainage information, and calculations showing how the building’s weight will be supported. These details help prevent settlement, cracked walls, sloping floors, or more serious structural failure.
A crawlspace conversion normally requires building permits and several inspections. Separate approvals may also be needed for plumbing, electrical wiring, HVAC work, drainage, and egress windows. Local code requirements can differ significantly, so homeowners should confirm them with the local building department before setting a final budget.
The intended use should also be decided early. A basic storage basement will have different requirements from a bedroom, family room, apartment, or home office.
The crawlspace to basement conversion cost varies widely because every house, foundation, and building site is different. Current published estimates illustrate this uncertainty. Angi reports a broad range of approximately $50 to $150 per square foot, while some specialist contractors cite totals of around $60,000 to $150,000 for certain larger projects. Complex conversions can exceed $200,000, especially when access is poor or major foundation work is required.
The structural portion of the budget may include engineering, permits, temporary shoring, excavation, soil removal, underpinning, and new foundation walls. Additional costs can include perimeter drainage, a sump pump, waterproofing membranes, crushed stone, concrete, and radon-control preparation.
Creating a finished living area costs more than creating an unfinished basement. Framing, insulation, drywall, flooring, lighting, heating, cooling, windows, stairs, and plumbing fixtures can add substantially to the total.
A contingency fund is important because buried footings, unstable soil, hidden water damage, and old utilities may not be fully visible until excavation begins.
The amount of soil that must be removed is one of the largest cost factors. A wide crawl space that needs several additional feet of depth may produce hundreds of cubic yards of soil. That material must be moved out from beneath the house, loaded, transported, and disposed of legally.
Foundation type also affects the price. Stone, concrete block, poured concrete, brick, and mixed foundations may require different methods. Houses with interior bearing walls, chimneys, additions, or several support columns can require more temporary support and underpinning.
Easy exterior access may allow compact machinery and conveyor systems to be used. Restricted access usually means more hand digging, additional labor, and a longer construction schedule.
Costs may also rise when pipes, wiring, ducts, water heaters, or furnaces must be moved. Regional wages, permit fees, material prices, and contractor availability create further differences.
Posts about converting crawl space to basement cost on Reddit may offer useful personal experiences, but they should not be treated as dependable estimates. Online examples may involve different house sizes, locations, soil conditions, or levels of finishing.
The project usually begins with site protection and the creation of an access point. This may involve opening part of an exterior foundation wall or digging a temporary ramp beside the house.
Next, the crew installs temporary supports according to the engineer’s plan. Steel beams, posts, cribbing, or other support systems carry the building’s weight while soil is removed and the original foundation is altered.
Excavation is then completed in controlled stages. Contractors remove soil to the planned depth while carefully watching the foundation and temporary supports.
The existing footings may be extended downward through underpinning, or new deeper foundation walls may be built. Drainage pipes, waterproofing materials, plumbing lines, and other utilities are installed before the floor is poured.
A layer of compacted stone is generally placed beneath the slab to improve drainage and provide a stable base. After inspections, concrete is poured and cured. Framing, insulation, electrical work, HVAC, walls, ceilings, and finishes follow if the basement will become living space.
Underpinning extends or strengthens the existing foundation so it can safely reach the new basement depth. It is one of the most important and dangerous parts of a crawl space conversion.
Contractors do not normally dig beneath the entire foundation at once. Instead, they work on small sections in a carefully planned order. One section is excavated and supported before work begins on another. This approach reduces the chance that the foundation will lose support.
Traditional concrete underpinning may involve digging beneath an existing footing and pouring a deeper concrete section. Other projects may use reinforced concrete walls, steel systems, helical piles, or other engineered solutions.
The correct method depends on the building, soil, loads, foundation condition, and local requirements. Ignoring the engineer’s sequence or removing too much soil at one time can cause settlement, cracked finishes, jammed doors, uneven floors, or structural failure. This is why underpinning should never be approached as ordinary excavation.
A basement is surrounded by soil, so water management must be planned before the concrete floor and finished walls are installed. Covering an active moisture problem with insulation or drywall can trap dampness and encourage mold.
Waterproofing may include an exterior membrane, an interior drainage system, or a combination of both. Perimeter drains collect water beside or beneath the foundation and direct it toward a sump basin or safe discharge point. A sump pump may be needed when gravity drainage is not possible.
A vapor barrier and sealed joints help limit moisture and soil gases. The U.S. Department of Energy also recommends controlling surface water by directing gutters and downspouts away from the foundation.
Moisture problems should be corrected before a basement becomes living space. The EPA warns that damp basements can support mold and other biological growth.
Radon testing should also be considered. A gravel layer and properly sealed slab can make a future radon-control system easier to install.
The planned excavation depth should account for the complete finished floor and ceiling assembly. Crushed stone, insulation, concrete, flooring, beams, pipes, and ducts can all reduce the final clear height.
A basement intended only for utilities or storage may not need to meet every requirement applied to living space. Habitable rooms generally face stricter rules for ceiling height, heating, ventilation, electrical safety, insulation, natural light, and emergency escape.
Under widely used residential code provisions, basements and sleeping rooms may require an operable emergency escape and rescue opening. A bedroom may need its own qualifying window or exterior door. Local amendments and the code edition adopted by the municipality determine the exact requirement.
Plumbing can also be challenging. If a new bathroom sits below the level of the main sewer connection, wastewater may need to be lifted with an ejector pump.
All requirements should be confirmed locally before excavation begins. Designing the space first and checking the rules later can lead to expensive changes.
A crawl space to basement before-and-after comparison can be dramatic. Before construction, the area may have a dirt floor, low clearance, exposed pipes, limited lighting, and difficult access. After conversion, it may have full standing height, permanent stairs, concrete flooring, improved drainage, and usable mechanical or storage space.
The project may also provide an opportunity to repair old foundation sections, replace damaged posts, improve water control, and organize utilities. However, a deeper floor does not automatically create a finished room.
An unfinished conversion may still have visible concrete walls, open ceiling joists, exposed wiring, and limited heating. It can be clean, dry, and useful without looking like the main floors of the house.
A finished basement requires a separate stage of work that may include insulation, framed walls, ceilings, flooring, lighting, ventilation, and code-compliant exits. Homeowners should distinguish between structural conversion and full interior finishing when reviewing estimates.
A DIY crawlspace to basement conversion is not a realistic project for most homeowners. Digging beneath a load-bearing foundation without a professionally designed support system can place the house and workers in immediate danger.
The risks include foundation movement, wall collapse, damaged plumbing, cut electrical lines, flooding, soil failure, and personal injury. Even a small excavation can change how the ground supports nearby footings.
Unpermitted structural work may create problems with inspections, insurance claims, future financing, and property sales. A later buyer or building official may require hidden work to be exposed or corrected.
Homeowners may be able to complete limited finishing tasks after the structural work passes inspection. Painting, trim installation, shelving, or certain flooring projects may be suitable for an experienced DIYer.
However, excavation, temporary shoring, underpinning, structural concrete, and major drainage work should remain under qualified professional supervision. Saving money on these stages is not worth risking the stability of the home.
The best layout depends on the basement’s height, shape, natural light, access, and utility locations. A simple open plan is often easier and less expensive than creating many small rooms.
Possible uses include a family room, office, gym, workshop, laundry area, mechanical room, or organized storage space. A bedroom or separate living unit may involve additional egress, fire separation, plumbing, parking, and zoning requirements.
Existing columns and beams should be included in the design rather than hidden without planning. Mechanical equipment also needs safe working space for maintenance and replacement.
Areas with reduced headroom may be useful for cabinets, built-in shelving, drawers, or seasonal storage. Moisture-resistant flooring, adequate lighting, ventilation, and comfortable heating are especially important below ground.
The intended use directly affects the budget. A dry utility basement can be much less expensive than a finished lower level containing a bathroom, bedroom, kitchen, or separate entrance.
A complete conversion is not the only way to improve the space beneath a house. Homeowners who mainly need cleaner access or storage may be able to convert a crawl space to storage without excavating an entire basement.
Improvements may include drainage repairs, mold treatment, a sealed vapor barrier, insulation, lighting, a stronger access door, and a protected storage platform. Encapsulation can make a suitable crawl space cleaner and easier to maintain, although it does not provide full standing height.
Selective excavation may create a small mechanical room, service pit, or limited storage section. This still requires professional review when work is close to foundation footings.
Some homes naturally support half basement, half crawl space ideas. The taller section can hold utilities, laundry equipment, or a workshop, while the lower section remains sealed and accessible for maintenance.
Alternatives should be compared by total cost, moisture risk, structural impact, and actual usefulness rather than appearance alone.
A search for “crawlspace to basement conversion near me” may produce foundation companies, excavation contractors, basement specialists, and general remodelers. However, not every contractor has experience working beneath an occupied house.
Ask whether the company has completed comparable conversions involving temporary support and underpinning. Verify licensing, liability insurance, workers’ compensation coverage, and experience working with structural engineers.
A detailed proposal should identify excavation depth, soil removal, temporary supports, underpinning methods, waterproofing, drainage, concrete thickness, inspections, utility work, and interior finishing. It should also explain which items are allowances and which situations may result in added charges.
Review photographs of completed projects and speak with previous clients when possible. Ask how the contractor handled dust, noise, access, schedule changes, and unexpected soil or water conditions.
The lowest estimate is not always the safest choice. Compare the structural plan, drainage design, inspection process, warranty terms, and exclusions before comparing the final price.
A crawlspace to basement conversion can add valuable usable space without expanding the home outward or adding another story. It may also improve access to utilities, correct moisture problems, and strengthen parts of an aging foundation.
Those benefits must be weighed against the high cost, construction disruption, structural risk, and long planning process. The project’s value depends on the condition of the house, local property market, intended use, and availability of experienced professionals. An increase in property value is possible, but it should not be assumed to equal the full construction cost.
The safest starting point is a site-specific inspection by a structural engineer, followed by detailed estimates from qualified contractors. Homeowners should also confirm permits, drainage needs, flood concerns, and living-space requirements before committing to the work.
Not every crawl space is a good candidate for conversion. When the structure, soil, access, and budget are suitable, however, careful professional planning can turn an overlooked area into a safe and useful lower level.
No. Suitability depends on the foundation, soil, groundwater, available access, excavation depth, and budget. A structural engineer should inspect the property before any conversion plans are finalized.
Costs vary widely based on size, excavation depth, foundation type, access, waterproofing, utilities, and finishing level. Complex projects can cost substantially more than creating a basic unfinished basement.
A full conversion commonly takes several weeks or months. Engineering, permits, excavation, underpinning, inspections, waterproofing, concrete curing, and interior finishing can all affect the final schedule.
Full excavation and underpinning are not safe DIY tasks. Removing soil beneath a foundation can cause settlement, cracking, collapse, utility damage, flooding, or serious injury without professional engineering and support.
It may increase usable space and property value, especially when the basement is dry, accessible, and code-compliant. However, homeowners should not assume the increase will cover the full project cost.
Disclaimer: This article is provided for general educational purposes only and should not be considered structural, engineering, legal, financial, or building-code advice. Costs, construction methods, permits, and safety requirements vary by property and location. Always consult a licensed structural engineer, qualified foundation contractor, and local building department before excavating beneath an existing home.